


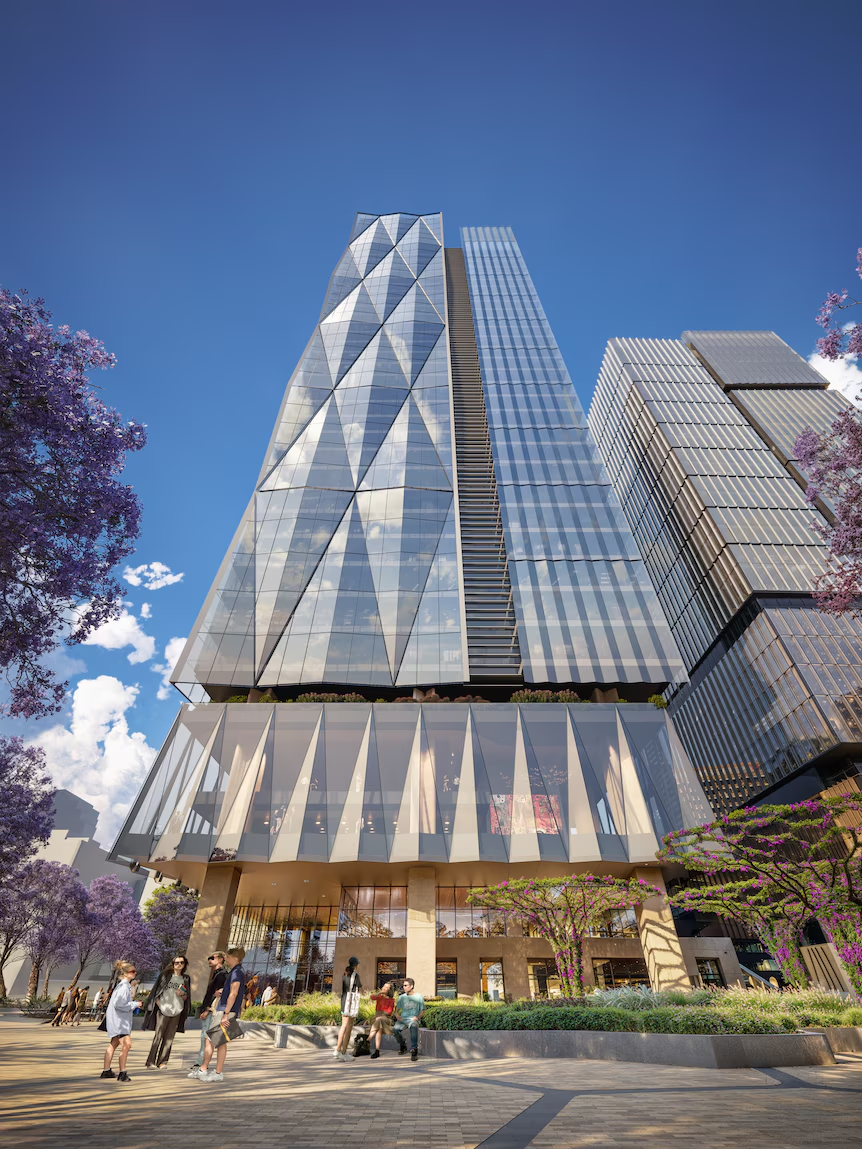
A towering 38-storey office development featuring retail spaces, dining areas, and a public plaza has received planning approval to rise behind South Australia’s Parliament House, despite objections from the state’s heritage authority.
On Wednesday, the State Commission Assessment Panel (SCAP) approved the Walker Corporation’s proposal to build a 160-metre skyscraper in the Festival Plaza precinct, adjacent to the existing 29-storey Festival One tower, which opened in 2024. The new building is expected to be completed between 2027 and 2028 and will accommodate up to 5,000 office workers.
An artist’s impression shows the skyscraper featuring ground-level retail and dining, an elevated plaza on level one, commercial offices across most floors, and a restaurant on the 36th level.
The SCAP — a body of planning professionals appointed to assess large-scale CBD developments — ruled that the proposal was not “seriously at variance” with existing planning rules. The approval was granted with nine conditions, including five addressing heritage concerns regarding the building’s relationship with Parliament House.
Initially, the developers had proposed a three-storey retail hub along Parliament House’s northern side. This concept was scrapped at the request of the Malinauskas government in favour of the vertical tower.
“Good News” Despite Heritage Concerns
Planning Minister Nick Champion welcomed the SCAP’s decision, calling it “unambiguously good news” and saying the new office tower would activate the Festival Plaza and help turn it into a vibrant hub.
“These office workers will support hospitality businesses, attend shows at the theatre, and add energy to the area,” he said.
Heritage and Public Land Concerns
The project has sparked controversy due to its height and location on public land between Parliament House and the Adelaide Festival Centre. A group of 125 prominent South Australians, including former Labor Premier Lynn Arnold, opposed the development, arguing the plaza should remain open and civic in nature.
The state’s heritage agency, Heritage SA, raised significant concerns about the visual impact on Parliament House, a nationally listed heritage site. In its submission, principal heritage architect Michael Queale noted the tower would visually overwhelm Parliament House’s northern aspect, altering its prominence along North Terrace.
Although these concerns were highlighted in SCAP’s meeting, Heritage SA did not recommend rejecting the proposal. Instead, it called for design modifications to reduce the visual impact, which were incorporated as planning conditions.
SCAP report author Ben Scholes noted the project represented a “delicate balance” between advancing the precinct’s strategic goals and preserving heritage values. While acknowledging the significant impact on the Parliament House setting, he stated the proposal was not fundamentally incompatible with planning policies.
Blending Heritage with Modern Design
Mr Champion said the conditions imposed on the project focus primarily on building materials and how they complement the architectural features of Parliament House.
He added that the Government Architect and Design Review Team worked closely with Walker Corporation to ensure the modern tower would blend respectfully with the historic surroundings.
Major Milestone in Festival Plaza Redevelopment
The approval of the 38-storey tower marks a major step in the broader redevelopment of the Festival Plaza precinct, a project that began in 2014 when Walker Corporation partnered with the state government to overhaul the Festival Plaza car park.
This initiative evolved into a public-private partnership to redevelop the entire precinct, including the completed Festival One tower, now home to Flinders University and Deloitte.
Preliminary work has already commenced behind Parliament House for the construction of the second tower, which will include 1,354 parking spaces and approximately 47,000 square metres of office space.
Once built, the Festival Tower will be among Adelaide’s tallest buildings. At 160 metres, it will surpass the city’s current tallest structure — the 138-metre Frome Central Tower One. An even taller project, a 180-metre hotel, was approved last year for construction near the Freemasons Lodge on North Terrace.
